Why Use a Concrete Volume Calculator for Your Project?
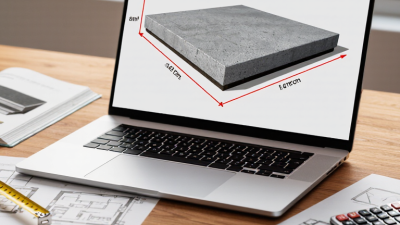
A slab may look simple on paper: four straight edges, a measured depth, and a clear pour area. On site, a sloped base, uneven forms, or a missed step can change the amount of concrete required. A concrete volume calculator helps turn those measurements into a practical estimate before ordering begins. It can also reduce mental arithmetic and make it easier to compare project dimensions.
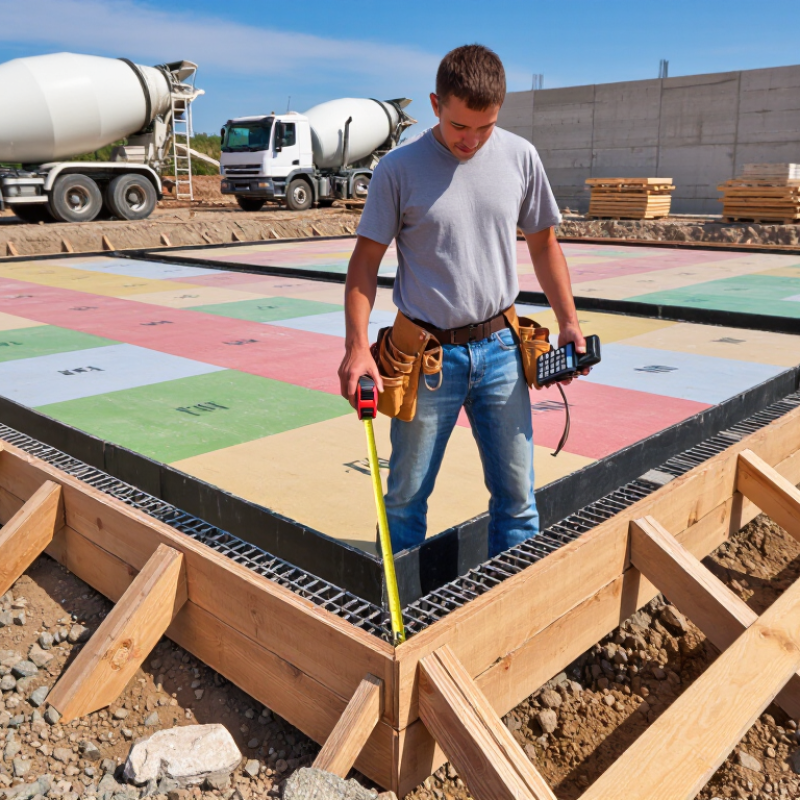
Concrete contractor and educator Mike Day offers a useful reminder: “Measure the forms carefully; a calculator can only work with the dimensions you provide.” The point is simple. Enter length, width, and thickness consistently, and check that your units match. For a footing or irregular shape, break the area into smaller sections and calculate each one separately. Then add the results. Small details matter.
Still, the result is an estimate, not a promise. Excavation can vary, forms may shift, and some concrete can be lost during placement. That part is easy to overlook. Use the calculator to plan, then review the figures against actual site conditions and the supplier’s ordering guidance. A modest allowance may be sensible, but too much can mean unnecessary cost and leftover material. The right estimate comes from careful measurement, clear assumptions, and a final human check. A calculator makes planning easier; it does not replace judgment.
Concrete Volume Basics: Length × Width × Thickness
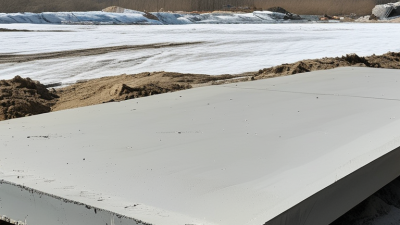
For a rectangular slab, start with three measurements: length, width, and thickness. Multiply them to find the volume. If a patio measures 12 feet long, 10 feet wide, and 4 inches thick, convert the thickness to feet first: 4 inches is one-third of a foot. The calculation is 12 × 10 × ⅓, or about 40 cubic feet. Keep every measurement in the same unit. Mixing inches and feet can make a reasonable-looking answer wildly inaccurate. Measure twice.
A concrete volume calculator handles these conversions and helps estimate how much material a project needs. Enter the slab dimensions carefully, especially thickness, which is easy to misjudge at the edges. For a consistent 4-inch pour, use 4 inches throughout—not a rough average from a sloping ground surface. The result is an estimate, not a promise; uneven subgrades, forms that shift, and small spills all affect the actual amount. I’ve found that even careful measurements can miss a shallow dip. For irregular shapes, divide the area into simple rectangles, calculate each volume, then add them together. A calculator cannot fix a bad measurement, but it can make the arithmetic easier to check.
How Calculators Convert Cubic Feet to Yards: 27 ft³ = 1 yd³
A concrete volume calculator turns measured dimensions into an orderable quantity. The conversion is simple: one cubic yard equals 27 cubic feet, because each yard contains three feet and 3 × 3 × 3 = 27. That is the key. For a 12-by-10-foot slab, four inches thick, convert thickness to 0.333 feet. The volume is about 40 cubic feet, or 40 ÷ 27 = 1.48 cubic yards. The National Ready Mixed Concrete Association’s Concrete in Practice 8, Ordering Ready Mixed Concrete, describes estimating concrete from project dimensions and ordering by cubic yards.
A calculator can repeat this arithmetic quickly, but it cannot fix careless measurements. Check that slab thickness is entered in feet, not inches, and measure irregular forms at several points. A small input error changes the order. For example, a one-inch thickness difference across that 120-square-foot slab changes volume by about 10 cubic feet, or 0.37 cubic yard. That matters when the truck arrives. Treat the result as an estimate, then account for uneven ground, form movement, and any project-specific requirements with a qualified contractor. I would recheck the dimensions before ordering; calculators are useful, but they are not site inspections.
Why Estimates Often Add 5–10% for Waste and Spillage
Why Use a Concrete Volume Calculator for Your Project?
A concrete volume calculator gives you a practical starting point: enter the slab’s length, width, and depth to estimate the required volume. Yet the measured dimensions rarely tell the whole story. Forms may shift slightly, the ground may dip, and some concrete can remain in the chute or spill during placement. That is why estimates often include an extra 5–10% for waste and spillage. It is a planning allowance, not a fixed rule. Still, that cushion is not magic.
The right allowance depends on the job. A smooth, level patio with secure forms may need less extra concrete than an uneven walkway with narrow edges. Check depth in several places; a small variation across a large area adds up. Also confirm whether your measurements use consistent units. A calculator cannot spot a shallow corner or a misread tape. I’ve seen careful calculations miss those details. It is worth checking twice.
Tips: Measure the formed area, not just the drawing. Recheck depth at multiple points, then apply a sensible waste allowance. For irregular shapes, divide the area into simple sections and calculate each separately. If site conditions are uncertain, ask the placement crew what allowance they recommend.
Using Typical Normal-Weight Concrete Density: About 150 lb/ft³
A concrete volume calculator turns measured dimensions into a practical estimate before concrete arrives. For a 10-by-12-foot slab, four inches thick, the volume is about 40 cubic feet. Using typical normal-weight concrete density of about 150 pounds per cubic foot, that volume weighs roughly 6,000 pounds. A useful reality check.
The 150-pound figure is an average, not an exact property of every mix. Aggregate type, moisture, and mix proportions can shift the actual density. A calculator’s weight estimate should therefore support planning, not replace the supplier’s mix information or a structural professional’s advice. I once treated a calculated figure as exact; it wasn’t. For a small pad, the difference may simply affect handling plans, but larger pours need careful verification. Measure thickness in several places, since a base that dips near one edge can change the volume more than expected. Then compare the result with the project’s ordering guidance and allow for site conditions, rather than adding an arbitrary extra amount.
Calculating Volume for Slabs, Footings, Columns, and Irregular Forms
A concrete volume calculator helps turn measurements into a practical order estimate for slabs, footings, columns, and less regular forms. For a slab, enter its length, width, and thickness in consistent units. A small thickness difference matters across a wide floor. Check measurements at several points, especially where the ground slopes or the formwork may flex.
Measure twice.
It sounds obvious, but rushed site measurements are easy to misread.
Footings and columns need different shapes entered correctly. A rectangular footing uses length, width, and depth; a round column needs its diameter and height. For stepped footings or irregular forms, divide the shape into simpler sections, calculate each volume, then add them together. Leave out voids only when they are clearly shown in the plans. A calculator can reduce arithmetic errors, but it cannot confirm that dimensions match the drawings. Compare the result with the structural details, and ask a qualified professional when dimensions or site conditions are uncertain. Concrete demand may also vary with uneven excavation, spillage, and formwork movement. The allowance is a judgment call, not a fixed rule. Check it against the project conditions before ordering.