Choosing the best concrete mesh begins with understanding the structure, not simply comparing wire sizes or prices. A slab, retaining wall, driveway, and precast panel face different loads, exposure conditions, and construction demands. The right reinforcement should control cracking, support tensile stresses, and remain practical during placement.
Dr. Charles K. Nmai, a recognized concrete materials specialist and former American Concrete Institute technical leader, has emphasized a practical principle: “Concrete performance depends on materials, placement, and curing working together.” This view matters when selecting concrete mesh. Even high-quality welded wire reinforcement cannot compensate for poor cover, weak concrete, careless handling, or inadequate curing.
A useful decision considers wire diameter, spacing, sheet dimensions, steel grade, corrosion exposure, and available installation methods. Galvanized or epoxy-coated mesh may suit damp environments, while standard welded steel mesh can serve many interior applications. Site access also matters. A heavy sheet may perform well on paper but become difficult to position accurately.
There is no universal winner. That is the uncomfortable part. Project drawings, load requirements, local standards, and engineer approval should guide the final choice. Contractors should inspect overlaps, supports, chairs, and concrete cover before pouring. Small placement errors can create visible cracks later. This guide compares common concrete mesh options and explains where each one performs best.
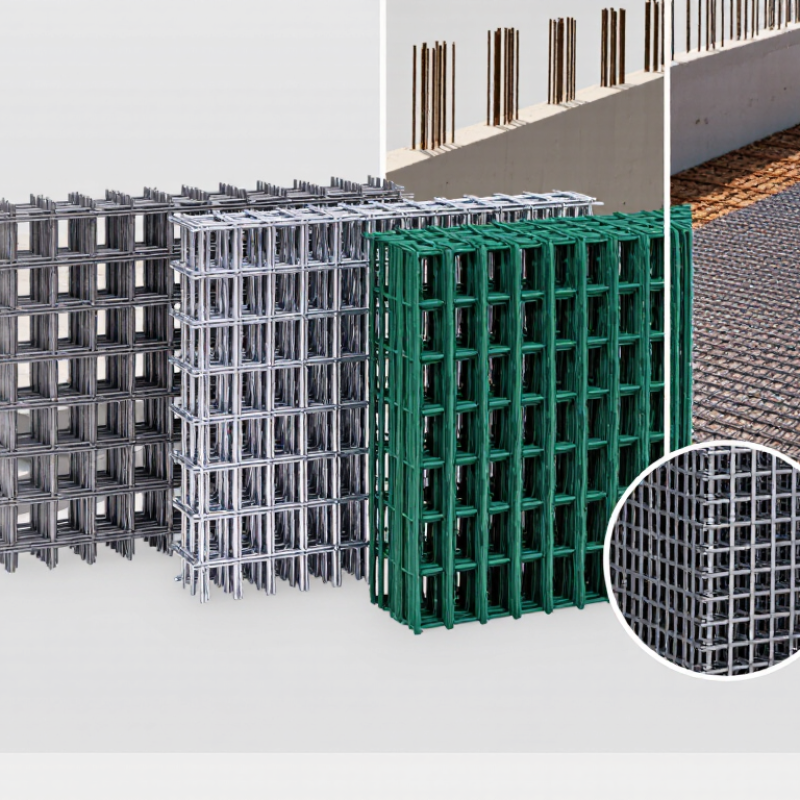
What Is the Best Concrete Mesh for Construction Projects?
Concrete Mesh: Definition, Purpose, and Role in Construction
Concrete mesh is a grid of welded steel wires placed inside fresh concrete. It helps control shrinkage cracks and distributes loads across slabs, walls, and precast elements. The mesh does not make concrete crack-proof. It limits crack width and improves structural stability when installed correctly.
The best mesh depends on the project, not a single universal product. A residential floor may need lighter wire and closer spacing, while a warehouse slab may require heavier reinforcement. Engineers usually consider slab thickness, loading, soil movement, exposure, and required concrete cover. Local building codes and approved structural drawings should guide the final choice.
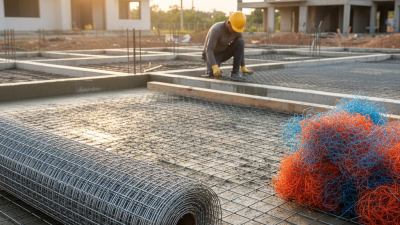
Placement matters as much as mesh size. Workers should support the mesh on chairs, keeping it at the designed height instead of leaving it on the ground. Overlaps must follow the project specification, and intersections need secure ties. Poor support can push the reinforcement too low, reducing its effectiveness. This mistake is common on busy sites.
Corrosion protection also deserves attention in damp or coastal environments. Galvanized or stainless reinforcement may be suitable, but the decision should follow exposure requirements and engineering advice. In practice, the “best” mesh is the one that matches the design, arrives undamaged, and stays in position during concrete placement. A stronger mesh is not automatically a better solution.
Choosing the best concrete mesh begins with the load, crack control, and placement conditions. Welded wire mesh uses intersecting steel wires joined at regular spacing. It provides consistent tensile reinforcement across slabs, walls, and precast panels. Its factory-made grid helps crews maintain spacing during installation. However, it can shift when chairs, laps, or ties are poorly arranged. Small details matter. Concrete cover remains essential.
Deformed rebar mesh offers thicker bars and greater load capacity than light wire fabric. It suits suspended slabs, industrial floors, retaining elements, and heavily loaded foundations. Its ribbed surface improves the mechanical bond with hardened concrete. Yet, it is heavier and slower to handle. Access changes everything. In narrow rooms, cutting and overlapping bars can create congestion and restrict concrete flow.
Fiber mesh uses synthetic or steel fibers dispersed throughout the concrete mix. Synthetic fibers mainly limit early shrinkage cracks. Steel fibers can improve post-crack toughness and impact resistance. They do not automatically replace conventional reinforcement. Mix design, fiber dosage, and finishing technique control performance. Galvanized or corrosion-resistant mesh may help in damp environments. Protection must match actual exposure. Field experience shows that sound calculations can fail through rushed placement. A qualified engineer should verify mesh size, spacing, laps, cover, and applicable construction standards before pouring.
What Is the Best Concrete Mesh for Construction Projects?
Key Factors for Comparing Concrete Mesh Performance
The best concrete mesh depends on the structure, load, exposure, and installation conditions. A larger wire does not automatically provide better performance. Compare wire diameter, spacing, yield strength, and weld quality against the project’s engineering requirements. A properly specified mesh helps control cracking and distributes tensile stress through the slab. Looks can mislead.
On site, I have seen strong mesh perform poorly because workers placed it directly on the ground. Mesh needs correct support chairs, concrete cover, and stable positioning during the pour. Check sheet dimensions, lap lengths, and spacing before concrete placement. Uneven overlaps can create weak zones. That detail is easy to miss. It should not be.
Environmental exposure also matters. Galvanized or corrosion-resistant mesh may suit damp areas, coastal sites, or chemically exposed floors. However, coating quality and handling damage require inspection. Bent wires, broken welds, and heavy rust can reduce reliability. Store mesh above wet soil and keep it covered without trapping moisture. These practical steps often influence performance more than product appearance.
Compare test certificates, dimensional tolerances, applicable standards, and traceable quality records. Ask whether the mesh matches the engineer’s drawings and the actual installation method. I would also review delivery consistency, because delayed or mixed specifications can disrupt site control. My earlier assumption was that higher strength always meant a safer choice. In practice, spacing, placement, and concrete cover can matter just as much.
Selecting the best concrete mesh starts with the project’s actual demands, not the lowest price. A residential floor, warehouse slab, and retaining wall require different reinforcement. Check the slab thickness, expected loads, support spacing, and exposure conditions. Mesh diameter and grid spacing should match the structural design. Larger wire is not automatically better.
On site, I have seen strong mesh perform poorly because workers placed it directly on the ground. Use suitable spacers to maintain the specified concrete cover. Overlap adjacent sheets according to the engineer’s drawings, then tie them securely before pouring. For outdoor or damp applications, consider corrosion-resistant reinforcement. The correct choice depends on local standards, concrete quality, and the surrounding environment.
Review the mesh certificate, steel grade, wire size, and manufacturing tolerances before delivery. Measure several sheets rather than trusting one label. Small differences can affect placement and crack control. Ask a qualified structural engineer to verify the design, especially for suspended slabs or heavy equipment areas. I once treated grid spacing as a minor detail; it was not. Project schedules can encourage rushed decisions, but changing reinforcement after concrete placement is costly and sometimes impossible. Also confirm that the mesh fits through access points and leaves enough room for vibration and concrete flow.
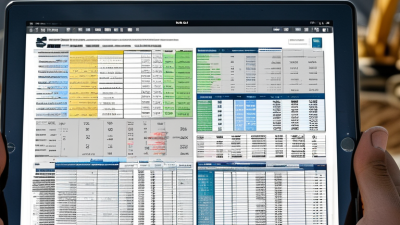
A practical comparison of common concrete reinforcement and crack-control mesh options
| Mesh Type | Typical Wire or Fiber Size | Typical Spacing or Dosage | Primary Function | Suitable Applications | Main Advantages | Important Limitations | Best Selection Criteria |
|---|---|---|---|---|---|---|---|
| Standard welded wire reinforcement | Approximately 3–6 mm steel wire | Approximately 50–200 mm centers | Controls shrinkage cracking and distributes tensile stresses | Residential slabs, walkways, patios, driveways, and lightly loaded floors | Consistent spacing, efficient installation, and good two-directional crack control | May be insufficient for heavy structural loads or large unsupported spans | Select wire area and spacing based on slab thickness, loads, joint layout, and design calculations |
| Deformed welded reinforcement mesh | Approximately 6–12 mm deformed bars or wires | Approximately 100–300 mm centers | Provides structural tensile reinforcement and improves bond with concrete | Suspended slabs, retaining walls, foundations, industrial floors, and precast elements | Higher reinforcement capacity and better mechanical anchorage than plain wire | Heavier, more difficult to handle, and requires proper laps, supports, and concrete cover | Use the structural engineer’s required steel area, bar diameter, spacing, lap length, and cover |
| Galvanized welded mesh | Approximately 3–8 mm coated steel wire | Approximately 50–200 mm centers | Reinforcement with improved resistance to atmospheric corrosion | External slabs, damp environments, agricultural buildings, and masonry-related concrete work | Zinc coating can provide additional corrosion protection during storage and service | Not automatically suitable for severe chloride exposure or permanently submerged conditions | Confirm coating type, coating mass, concrete cover, exposure class, and compatibility with the project specification |
| Stainless steel welded mesh | Approximately 3–8 mm stainless steel wire | Approximately 50–200 mm centers | Long-term reinforcement in highly corrosive environments | Marine structures, water-treatment facilities, chemical environments, and high-durability infrastructure | Superior corrosion resistance and reduced maintenance risk when correctly specified | Higher material cost and possible galvanic-corrosion concerns with dissimilar metals | Specify the stainless grade, exposure conditions, chloride concentration, cover, and required service life |
| Fiberglass or glass-fiber mesh | Commonly supplied as coated alkali-resistant glass fibers | Often approximately 4–10 mm openings, depending on the system | Surface crack control and reinforcement of thin cement-based layers | Render, stucco, thin overlays, façade systems, repair mortars, and tile-related cement layers | Lightweight, corrosion-resistant, and easy to cut and install | Usually not a direct substitute for structural steel reinforcement in load-bearing concrete | Verify alkali resistance, tensile strength, coating quality, embedment depth, and the manufacturer’s approved system use |
| Synthetic fiber reinforcement | Microfibers or macrofibers, commonly polypropylene or other synthetic polymers | Typical dosage ranges from about 0.6–9 kg/m³, depending on fiber type and design purpose | Controls plastic shrinkage and, with engineered macrofibers, can provide post-crack residual capacity | Slabs-on-ground, shotcrete, precast products, overlays, and applications where handling sheet mesh is difficult | Three-dimensional crack control, fast mixing, and reduced reinforcement congestion | Performance varies greatly; microfibers alone generally do not replace structural reinforcement | Use verified residual-strength data, dosage, fiber geometry, mixing procedure, and project-specific design requirements |
| Welded mesh for precast concrete | Approximately 4–10 mm wire, selected for the element design | Commonly approximately 50–200 mm centers | Controls cracking and improves handling, serviceability, and load distribution | Panels, pipes, manholes, stairs, barriers, and other factory-produced concrete components | Repeatable geometry, rapid placement, and good suitability for factory production | Must be accurately positioned and adequately supported during casting and vibration | Match mesh dimensions to mold size, lifting stresses, handling loads, cover requirements, and production tolerances |
Choosing the best concrete mesh starts with the project design, not the cheapest available sheet. Mesh size, wire diameter, spacing, and steel grade must match the engineer’s drawings and local construction standards. A heavier mesh may suit industrial slabs, while lighter reinforcement can work in residential floors.
Installation quality matters just as much. Workers should place the mesh on approved supports, not directly on compacted soil or formwork. These supports keep the steel at the specified depth during pouring. Laps must follow the drawings, with tied intersections that prevent shifting. Keep the mesh clean and free from thick mud, loose scale, or oil. Small problems become permanent weaknesses.
Placement needs careful site control. I have seen crews lift mesh with hooks during concrete placement, but this can create uneven cover and hidden gaps. Walking directly on unsupported reinforcement is also risky. Use temporary boards where access is necessary. Check cover, lap length, alignment, and support spacing before the pour begins. Photographs and inspection records improve traceability. They are not a substitute for judgment.
One detail is easy to miss. Mesh can look correct from above while sitting too low inside the slab. A final inspection should confirm its actual position, especially around edges, joints, openings, and service penetrations. If site conditions differ from the drawings, stop and request engineering clarification rather than guessing. Mistakes happen. Documenting them early protects quality and supports safer decisions.
The most suitable concrete mesh depends on the required reinforcement area, load conditions, concrete thickness, spacing, exposure, and design code. The chart compares typical welded mesh configurations using nominal steel area per metre in one direction.
Nominal steel area is calculated from the wire diameter and mesh spacing: cross-sectional wire area multiplied by the number of wires per metre. Final mesh selection, lap length, concrete cover, supports, and placement should follow the structural engineer’s drawings and the applicable construction standard.
Get a personalized quote tailored to your project needs. Request a quote today and let us help you build with passion.
Looking for a concrete contractor you can trust? Fill out the form below to get our recommendations sent to your inbox.